Sunday, August 14, 2011

Stone palimpsests

Below is a photo essay on stone palimpsests of the Périgord.

According to the Oxford Dictionary, a palimpsest is "an ancient sheet of parchment from which the original writing has been removed to make room for new writing."

I know, there is nothing in that definition about stones, walled openings, or ancient buildings. But I've always liked the word "palimpsest" - what it stands for, as well as how its sounds (I also like the sound of the words "mujahideen" and "catalpa", but I have not been inspired yet to document them photographically, partly due to the fact that neither occurs commonly in the Périgord). Someone suggested that "pentimento" might be a more appropriate analogue. I agree, but I don't like the sound of it.

Like the parchment variety, stone palimpsests appeal to the imagination by suggesting a story that was once set, then changed for reasons that are now obscure to us, leaving us to wonder as we gaze at them or examine photos of them.

I couldn't think of a more satisfying word to describe these images in stone, as I became attracted to them over the last couple of years. I was noticing them everywhere, like silent witnesses of centuries of adaptation and transformation, on buildings of all kinds throughout the region. "Palimpsest" is the word that insistently presented itself in my mind as the most apt descriptor.

This photo essay represents only a small sample of this particular aspect of an ancient, yet still evolving architecture. I say "still evolving" because, while a few of these walls might have fallen into disrepair, the buildings that the majority belong to are very much alive, lived-in or in use. In fact, the first and last photos in this series are of walls from our own house; the others are of buildings from across the region, including Sarlat and Auriac du Périgord.

Saturday, August 6, 2011

Our readers have spoken!

And we heard you loud and clear: you all love the "Before & After" series.

Very well.

You asked for it, you got it (remember to "click to enlarge"):

The living room in 2008 ...
...and now.

Back door, 2011

Back door, c. 2008


Passage between the neighbour's house and ours ...


The passage, in July 2011
Upstairs "landing" looking NW towards guest room
The landing, in July 2011


The kitchen window now

Kitchen window, 2008


Évier outlet (next to kitchen door), 200


New oeil de boeuf over évier, 2011

Finally, here is a look at the whole house, as seen from across the valley ...


Now & Then (Cont'd)


The kitchen, NW corner before ...
... and now.


... and now.
The dining room window then ...


Dining room back wall, 2008

Dining room back wall now.


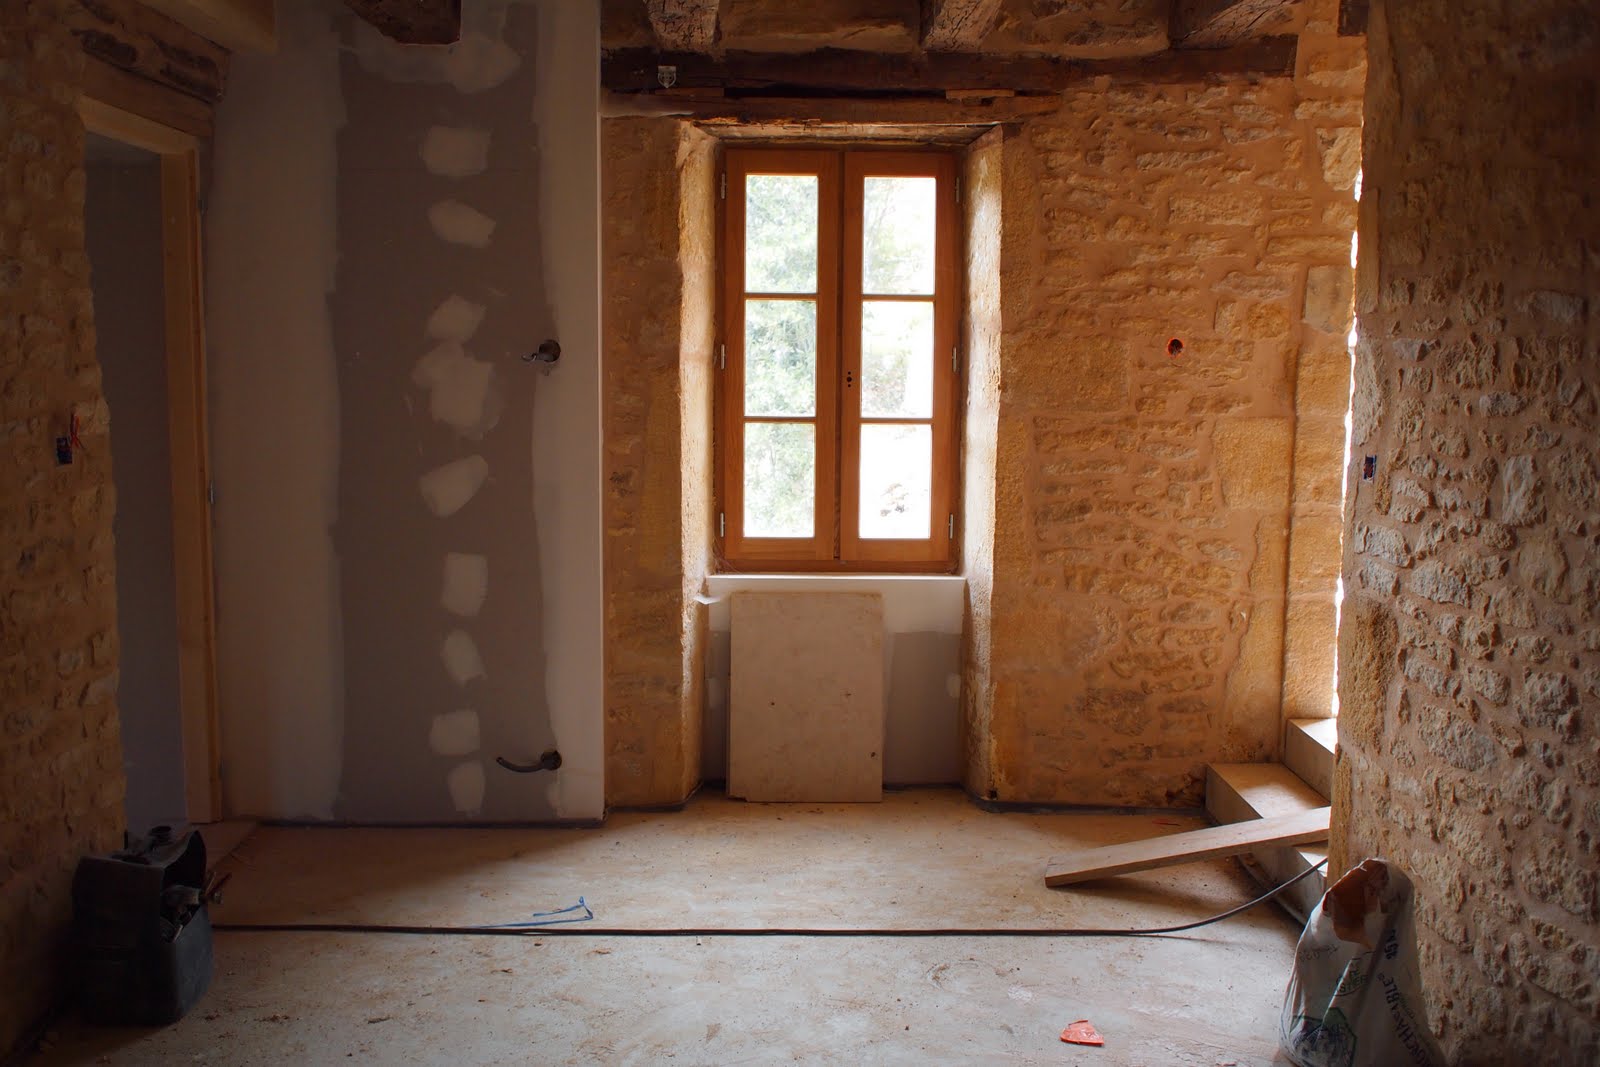
Passage from master bedroom to en-suite 2008 ...

... 2011


into the sunset ...


Camping in style

A significant first: we spent two days & nights at the house during our July visit. We bought a 50-meter garden hose and a 50-meter extension cord and connected them to the contractors' outlets. First thing in the morning the garden-hose shower was invigorating (temperatures were exceptionally cool at that time, too). But Nancy's cooking, on our brand new one-burner hotplate and in our old toaster oven, more than made up for it. We even had a kettle for morning coffee.

More to come from this latest visit ... this weekend.

Saturday, July 9, 2011

Don't call the movers yet ...

but we're getting close.

With this week's site report and photos, it is clear that we are entering the home stretch, pun intended.

Two significant developments are worth noting since the last post: the joints around the stones have been mortared, which means that the outside walls are done; and the heated sub-flooring is set and ready for the flooring to be laid down, oak or stone, depending on the room.

Next week, tiling will begin in the bathrooms. Next will be plumbing fixtures throughout the house (except sinks where cabinets have to be built and installed first). Add a coat of primer paint on the drywall surfaces, and that's pretty much it. Hard to believe that just over six months ago, what we have affectionately taken to calling our "stone pile" was still ... just that, a stone pile: a windowless refuge for bats and the odd nesting bird.

The latest batch of photos from the architect covers every room in the house, except the dining room. Rather than posting a few, as I have done in previous posts, I thought I would present them in sequence, as a slideshow. However, technology stumped me once more and I have resorted to offering them all in a string, below.

Remember that these are only thumbnails; you need to click on each photo to enlarge it. It's worth the extra step as they are high resolution photos.

South wall, facing the road
(building on right is neighbours')
West wall, facing the courtyard
Foyer, south half of living room, brand new staircase
(and drywall man eating lunch)
Powder room, off foyer
Kitchen, south half
Kitchen, north half,
(note door to dining room, L of fireplace)
Nancy's sewing room, off the kitchen
Landing, looking north into guest room
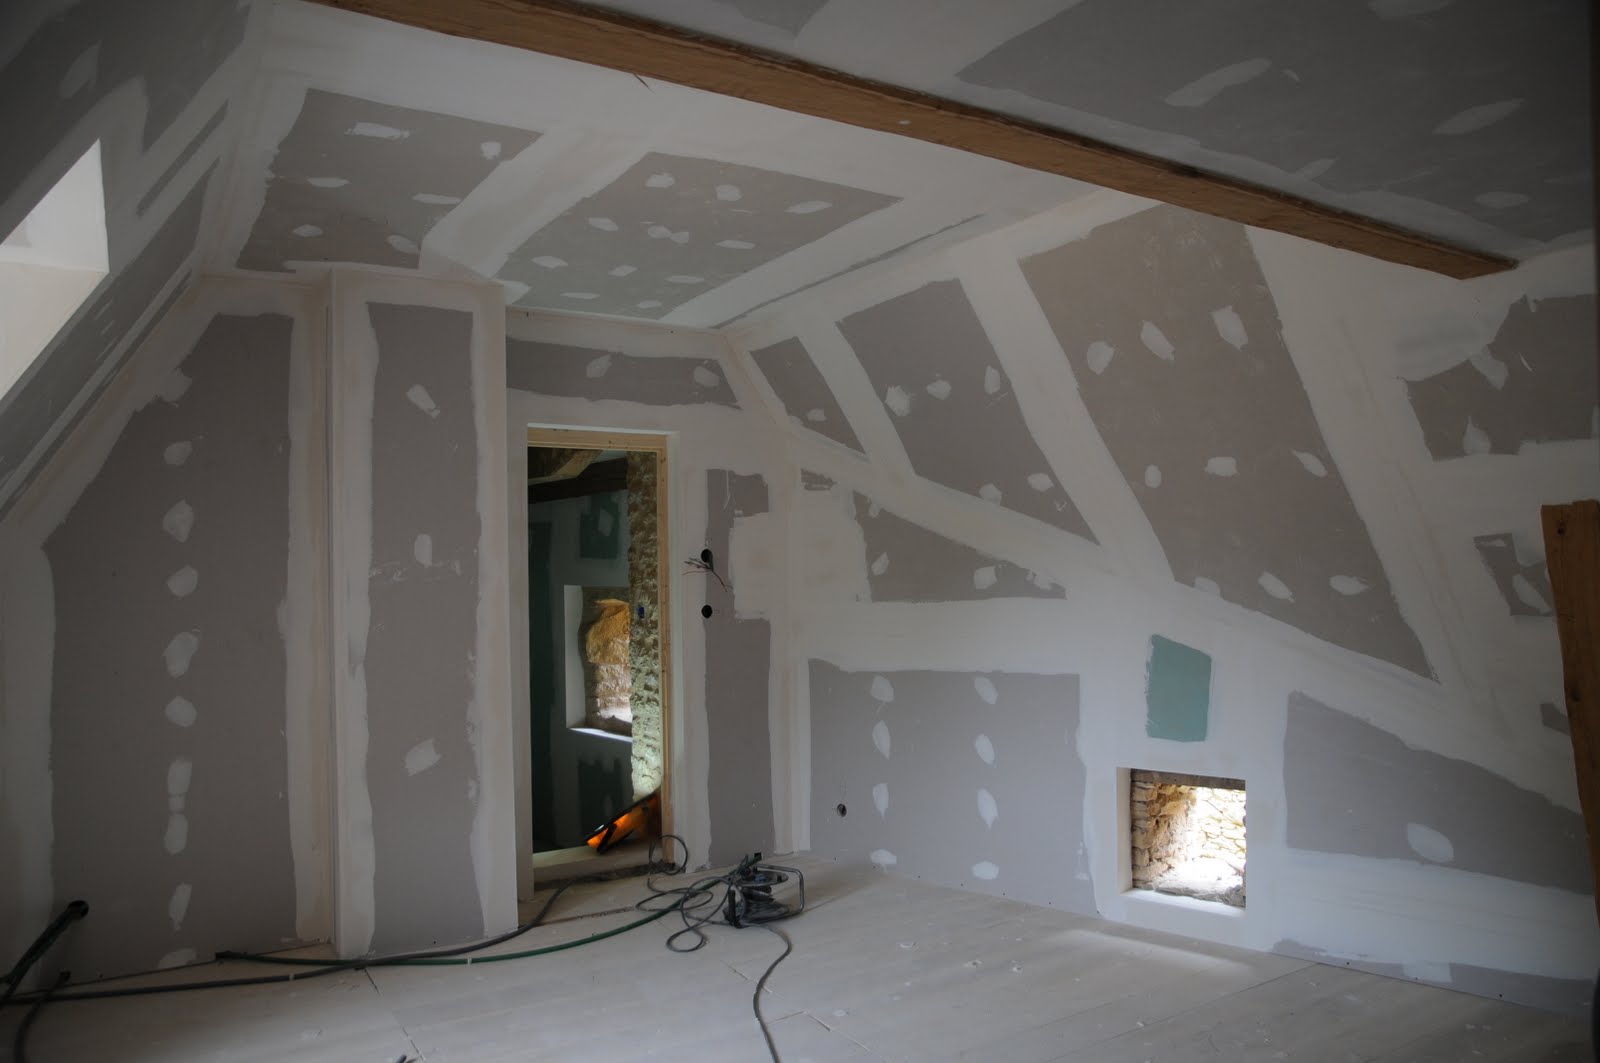
Master bedroom, looking north west to passage and doorway to landing
Master bedroom, south west corner
Doorway from master bedroom to ensuite
Master ensuite
Guest room, looking north west and into ensuite
Guest room, looking west
Guest room ensuite