Saturday, August 6, 2011

Now & Then (Cont'd)


The kitchen, NW corner before ...
... and now.


... and now.
The dining room window then ...


Dining room back wall, 2008

Dining room back wall now.


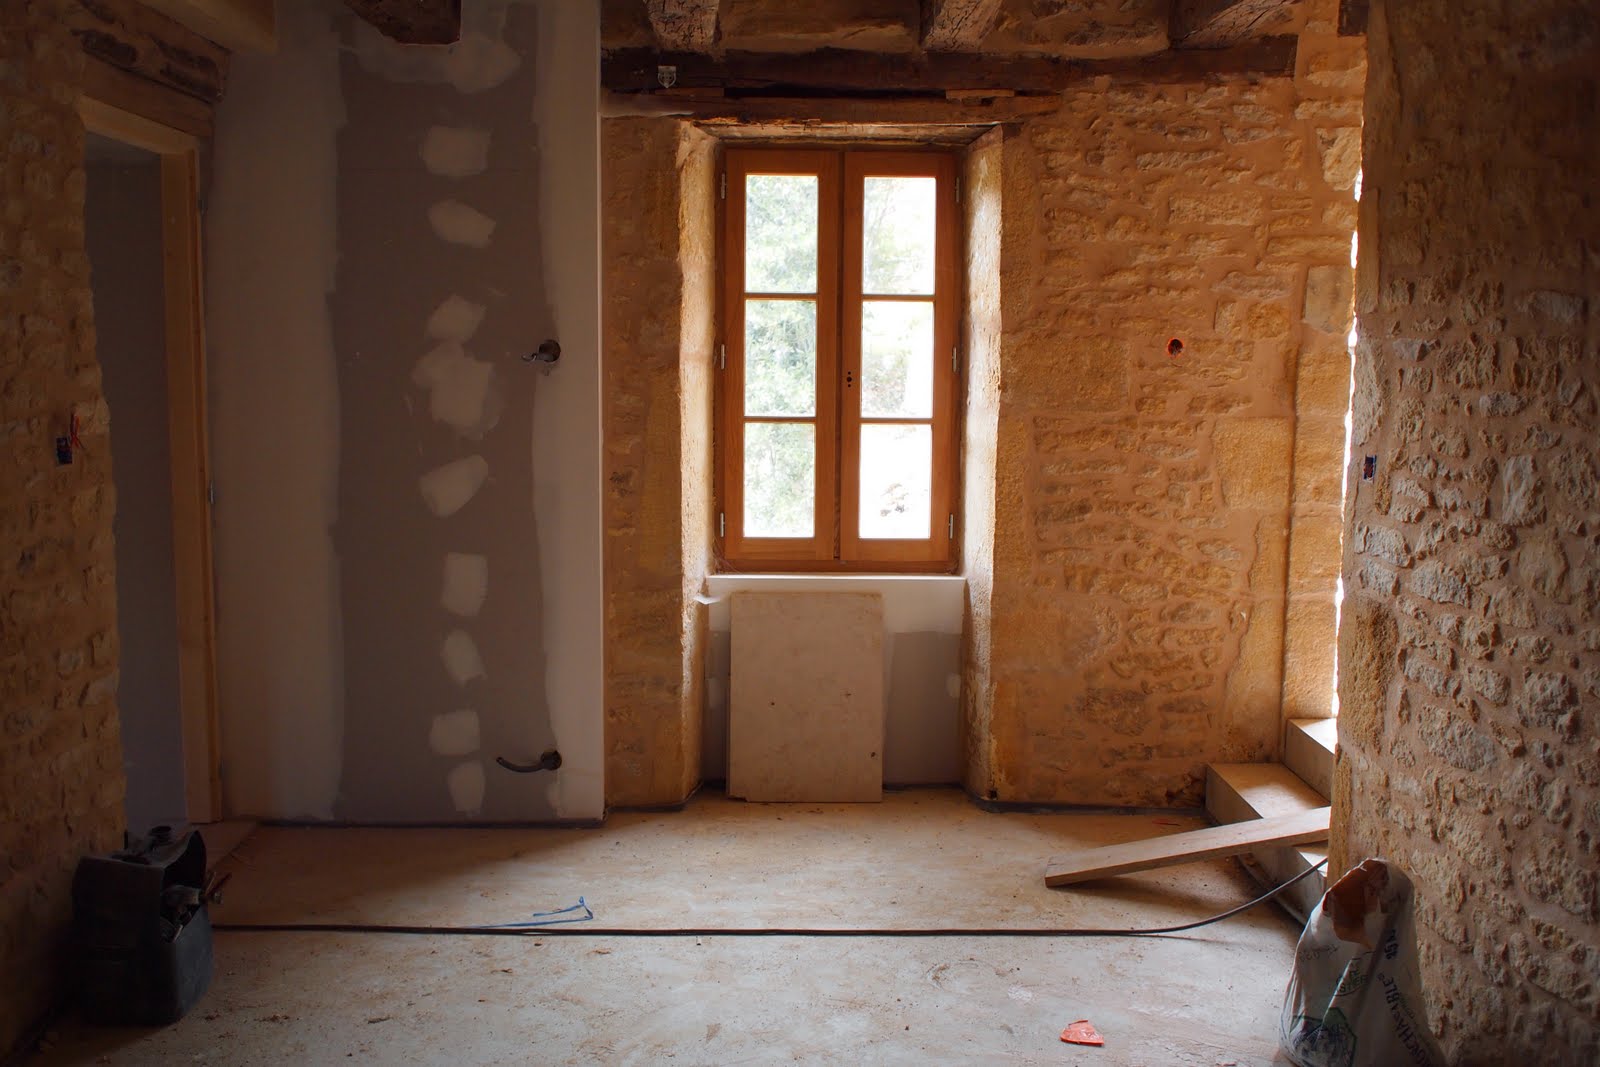
Passage from master bedroom to en-suite 2008 ...

... 2011


into the sunset ...


Camping in style

A significant first: we spent two days & nights at the house during our July visit. We bought a 50-meter garden hose and a 50-meter extension cord and connected them to the contractors' outlets. First thing in the morning the garden-hose shower was invigorating (temperatures were exceptionally cool at that time, too). But Nancy's cooking, on our brand new one-burner hotplate and in our old toaster oven, more than made up for it. We even had a kettle for morning coffee.

More to come from this latest visit ... this weekend.

Saturday, July 9, 2011

Don't call the movers yet ...

but we're getting close.

With this week's site report and photos, it is clear that we are entering the home stretch, pun intended.

Two significant developments are worth noting since the last post: the joints around the stones have been mortared, which means that the outside walls are done; and the heated sub-flooring is set and ready for the flooring to be laid down, oak or stone, depending on the room.

Next week, tiling will begin in the bathrooms. Next will be plumbing fixtures throughout the house (except sinks where cabinets have to be built and installed first). Add a coat of primer paint on the drywall surfaces, and that's pretty much it. Hard to believe that just over six months ago, what we have affectionately taken to calling our "stone pile" was still ... just that, a stone pile: a windowless refuge for bats and the odd nesting bird.

The latest batch of photos from the architect covers every room in the house, except the dining room. Rather than posting a few, as I have done in previous posts, I thought I would present them in sequence, as a slideshow. However, technology stumped me once more and I have resorted to offering them all in a string, below.

Remember that these are only thumbnails; you need to click on each photo to enlarge it. It's worth the extra step as they are high resolution photos.

South wall, facing the road
(building on right is neighbours')
West wall, facing the courtyard
Foyer, south half of living room, brand new staircase
(and drywall man eating lunch)
Powder room, off foyer
Kitchen, south half
Kitchen, north half,
(note door to dining room, L of fireplace)
Nancy's sewing room, off the kitchen
Landing, looking north into guest room
Master bedroom, looking north west to passage and doorway to landing
Master bedroom, south west corner
Doorway from master bedroom to ensuite
Master ensuite
Guest room, looking north west and into ensuite
Guest room, looking west
Guest room ensuite


Saturday, June 25, 2011

Looking good

Below are two photos taken earlier this week, of the southern (front) side of the house, and the western (courtyard) side.

Two major developments have taken place since the last post: first, the old, patchy stucco has been chipped away, leaving a clean, even stone surface; second, doors and windows are being installed.

The front of the house, i.e. the side that is visible from the road.
The windows, left to right: upstairs, the master bedroom and its en-suite;
downstairs, the kitchen, and Nancy's sewing room.

The western side, facing the courtyard.
On the left, the three-panelled French door to the living room;
just right of centre, the main door; and right, the dining room window.

The same views, last year:


Saturday, June 11, 2011

One among many ...

One of the pleasures we are both looking forward to when we are settled in our completed house, will be to welcome our friends and share the beauty of the area with them. And I can't think of a better way of doing this - before sitting down at the end of the day to a glass of Bordeaux and a plate of foie gras - than by introducing them first to the local architecture.

Sounds boring? Smells of dusty books from "European Indigenous Architecture 101"? Nothing of the sort. It just means come ready to put on your hiking shoes, get on a bicycle (we'll have a few) or, more traditionally, as good Frenchmen have done for generations, get in the car and drive slowly down some of those narrow, winding, and generally deserted local roads, for an afternoon's discovery of a few little-known villages that pepper the Périgord Noir - our corner of the woods.

Gaulejac is only one minor hamlet among many towns and villages in the area: varying clusters of houses modest and grand, farms, covered markets, castles and churches, all made up of that lovely honey-coloured limestone. But for this unifying colour and style, no two villages are the same. Each one is worth a visit, and deserves to be seen on its own terms.

But don't take my word for it. Before you make the trip, check out this online primer, a simple but well-documented blog which I discovered recently about the beauty of local villages.


We'll have dinner on the table when you return ...

Sunday, May 29, 2011

Steady progress


Nancy returned from Gaulejac on Friday with complete photo coverage, and a positive report about progress on the house. There are a few challenges, to be sure, but they are generally well in hand and on the way to being solved.

For instance, there was much anxiety for a while over the exact, desirable colour for the exterior pointing (mortar). The building contractor kindly applied a number of samples on walls all around the house, but the right shade continued to elude us. Until the architect, M. Coq, suggested matching the colour of the pointing on the house next door. A simple and logical solution, and elegant as well, since the two buildings form an ensemble anyway: close together, similar in size, built in the same period, using the same stone and in the same style.

Here are some of the many photos that Nancy brought back (click on any photo to enlarge it):

Above: this wall, between the landing and our bedroom,
is one of the interior surfaces where the stone will
remain apparent. The pointing was being done while
Nancy was there, and here it is now, in its finished state. 

Right: The right end of the same wall, showing
the entrance to our bedroom.


The master bedroom, where the flooring will soon be in place.


Here are a few of those "before-and-after" shots that you all like:

The kitchen fireplace - 2009
The kitchen fireplace - 2011


The "évier" - 2009
... and now.

In the two shots above, note that the old cupboard has been moved over to the other side of the fireplace, to make room for the new doorway to the dining room, visible in the "now" picture.


The "buanderie" (little room off
the kitchen) in 2009
... and now.

I will post more photos soon.

Monday, May 23, 2011

From England with love

While Nancy is checking things out on her own at Gaulejac, I'm doing some virtual traveling, imagining that I'm there with her.

Browsing away on this Holiday Monday, I discovered another recent media piece on the Dordogne. This time, an article from the online edition of The Mail - an English newspaper. Of course, there is nothing surprising about the region receiving attention from the folks across the Channel (which, by the way, on this side of the Atlantic is usually referrd to, quite rightly, as being neither English nor French, but simply "the Channel").

More than any other group, our Brit cousins have loved and visited "Dordogneshire" again and again. For centuries, in fact. Today, many still buy land, settle and integrate there. Which is an improvement on the approach their ancestors used to take, I suppose, although if it weren't for them, we wouldn't have many of the beautiful castles that pepper the landscape to this day.

To read that online Mail article, click "France holidays: Chateaux, cheese and canoeing down the Dordogne river" for a modern English perspective on all there is to love about the region - including what Nancy is probably enjoying right now ... 
Foie gras (pronounce "fwah grah")
As to visitors from much earlier times and their lasting influence on the region, click here for another interesting find from the English online media or, for a more detailed historical account, check out the Wikipedia entry on Dordogne's most famous resident ever.

Eleanor of Aquitaine's seal

Monday, April 25, 2011

New openings, more light, and no more bumps on the head

We flew back from France last night and, as promised, here is the latest on progress to-date at Gaulejac.

As I sat down to write this post this morning, I was surprised to find that I did not take nearly as many photos as I expected that I would. I have a couple of good excuses though: between the beautiful work we admired throughout the house and the beautiful weather we enjoyed throughout the week, I was so taken by the reality of the place that I didn't always remember to focus and shoot. Still, I did bring my camera out a couple of times. So, when I say that this was a very exciting visit, you don't have only my word to take for it.

Here then is a brief rundown of what we observed that was new and remarkable, with the occasional photo to illustrate the point (and don't forget: click on photo to enlarge, throughout this blog):
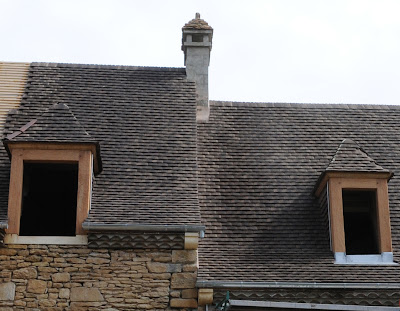
  • the roof is done, complete, finished ... and quite beautiful, too. We were particularly pleased with the way the new roof tiles harmonize with the existing lauze ("stone") roofs on adjacent buildings. While there are no new shots of the completed roof, you only need to look at the previous posting, using your imagination to fill in the few blanks, as it was already well advanced a couple of weeks ago;
  • the new passage between the kitchen and the dining room has been created and looks terrific, like it's always been there. And on that point, a significant development, as well as a huge relief, was that now that all doors have been resized and brought to modern opening standards, for the first time we were able to walk through all doorways without ducking or bumping our heads against the old low lintels;
For the first time, you can now see all the way through the downstairs area, from one end of the house to the other: looking North from the kitchen, through the dining room, and into the foyer and living room.
  • all doors, windows and shutters have been manufactured and fitted to their respective openings, though only frames are in place for now, until all the stone work has been done;
The new bedroom window on the South wall, overlooking the valley.
(Bars visible outside are part of the scaffold erected to finish the stonework.)
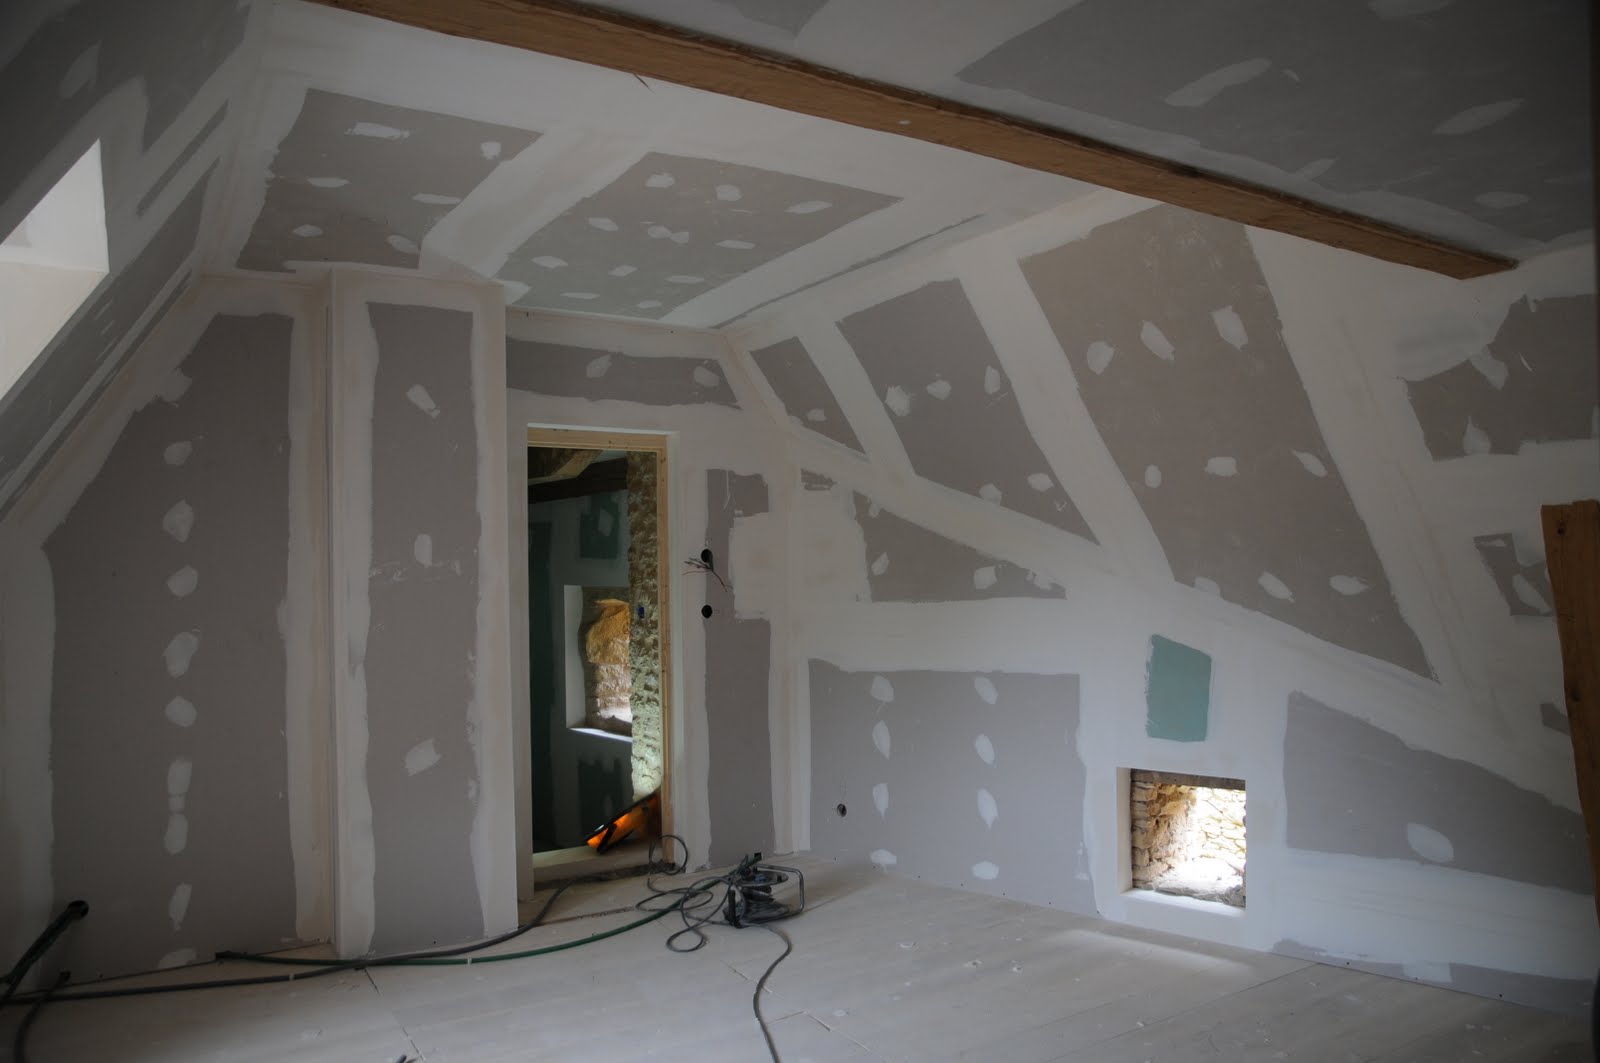
  • as can be seen on several photos in this posting, studs and insulation were started along walls and gabled ceilings, while we were there, and should be done by the end of this week;
  • also while we were there, poplar sub-flooring was being laid through much of the upstairs;
Looking South from the guest-room, across the landing, and into the master bedroom through the newly framed passage.
  • and still upstairs, the doorway between the guest-room and the en-suite has been opened.
Looking North through the guest-room, with the brand new brick flue from the living-room chimney and the new doorway leading to the future en-suite.
Before closing, generally speaking, it's worth mentioning that until this visit, we had been concerned sometimes that the house might be dark inside. This is often the case in old stone buildings where windows are few and small, and older materials like dark wood and apparent stone do not reflect light so well. However, I'm happy to report that this is no longer a concern. As can be seen in some of the photos above, new additions like the dormer windows and lighter interior surfaces are making a huge difference.

Finally, during this latest visit at Gaulejac we also explored the surrounding area in a direction we had not taken before: across the valley and up the opposite slope, through the field that we see from our kitchen window, where brown cows graze sometimes . As a result, we gained a whole new perspective on our future home. I did have my camera this time, and was able to snap this sweeping panorama of Gaulejac, as the cows see it.

Looking North from across the valley, Gaulejac in its entirety: our house in the middle, our neighbours the Salomons' house immediately to the right, the farmhouse known as La Perbélie up above to the right, and hidden from view, below our place to the left, a little house that has been sitting empty for several years.
Below: zooming in on the house.


Saturday, April 2, 2011

On schedule ... am I boring you?

I'm afraid that unless you're us, or a reno freak, this blog may not hold much dramatic tension for you, if it ever did.

Granted, through late December and into the New Year, when work got going, every report and photo brought some radical news: "look, no more roof!" then, "look, new roof beams!" and more recently "wow, a new chimney!". And considering that for more than two years, the question everybody always asked: "has worked started?", invariably got them the same answer: "not yet", I think that to speak of "dramatic" new developments in 2011 was not overstating our case. We could see genuine interest on people's faces.

But lately, as we've admittedly settled into a steady narrative of reasonable expectations and progress according to project calendar, I get the sense sometimes that people are happy to hear that everything is going well, but ... it's almost like it's become routine. The last time someone asked me what's new and I told them excitedly, something like "the North roof is almost entirely tiled!", they smiled, with briefly a puzzled - or was it concerned? - look on their faces, and then I could swear their eyes glazed over.

But take my word for it: to us, it's as exciting as ever. 

Every week, by Wednesday night, if we haven't received any news, one of us is bound to mutter: "Why haven't we heard from him yet?" The "him" in question is architect and general contractor Monsieur François Coq. Every Tuesday afternoon, he holds a site meeting with the trades currently engaged in the project. And within 24-to-48 hours, he emails us a brief but thorough, numbered report (we are up to #13), and usually a few photos - some of which, like the ones below, end up on this blog.

These reports and photos are the high point of our week.

You see, Gaulejac is on our minds most waking hours, and the subject of most of our conversations. The date of our next trip there is like a beacon in the night. So, if we bore you every time we see you, with our endless descriptions, ideas, photos, and plans, please tell us and we'll gladly change the channel. But, as the conversation moves on and we all agree that Chilean wines never disappoint, and how about Stephen Harper, and yes, this new movie is very good ... know that all along, in a corner of our minds ... we're still in Gaulejac. Where we are looking forward to welcoming you soon.

And if you're still interested, per the now customary format of these postings, here are some of the latest photos from Monsieur Coq:

The East wall, with the second chimney almost finished. Below: the same wall, before. 
Note the old roof line, which is still visible in the photo above, where new stonework has just been completed. 
We now have eavestrough!